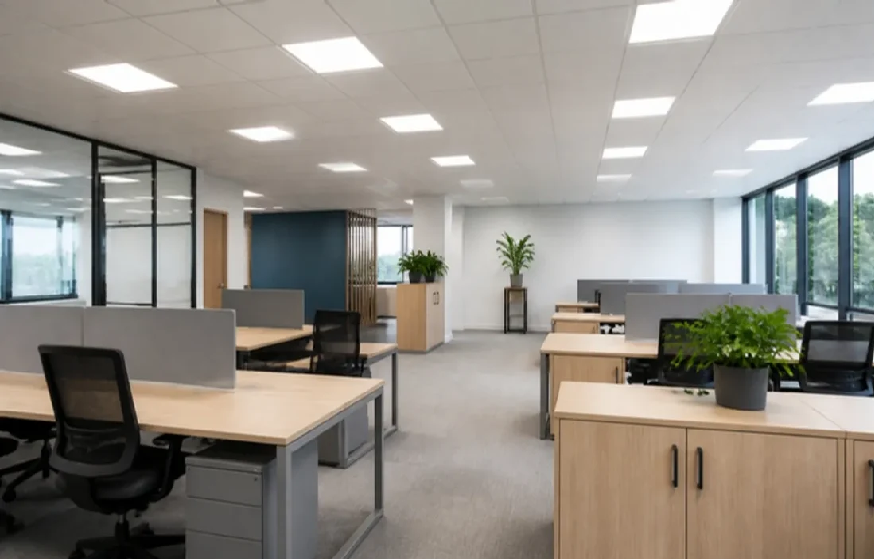
Planning 600×600 LED Panels for a Flexible Workplace
12 Views
A suspended ceiling grid offers a convenient framework for lighting, but identical ceiling tiles do not guarantee that every workstation receives the same quality of light. Offices combine screen work, paper tasks, circulation and informal meetings. A useful plan for square LED panels begins with desk locations, viewing directions and the ceiling layout rather than with a fixed count of fittings per room. The familiar 600 by 600 millimeter module can produce an orderly appearance when its output, diffuser and position are chosen for the activities beneath it. Maintenance access and control zoning should be resolved at the same stage.
Map workstations before drawing the panel grid
Start with a furniture plan showing desks, screens, storage and meeting tables. Mark the direction each employee faces and identify any positions where a ceiling light could reflect in a monitor. A grid selected while the room is empty may produce bright spots directly above screens and insufficient light on papers placed beside keyboards. The ceiling should respond to the actual working plan rather than dictate it without review.
In an open office, distinguish between focused desk areas and passageways. A central walking route does not necessarily need the same lighting conditions as a group of workstations. Where desks are moved frequently, choose a distribution that can tolerate some changes in layout, or plan supplementary task lighting. Long runs of glazing may require particular attention because daylight varies between the window side and the interior desks.
The 600×600 Panels category can be reviewed when comparing modular ceiling fixtures for these projects. Check each panel’s outer dimensions, mounting design, luminous flux, color temperature and driver arrangement. The nominal grid size is not sufficient to establish compatibility with every suspended ceiling construction or determine how much illumination reaches a desktop.
Compare uniformity, glare and optical design
A ceiling with several very bright panels can still feel uneven if large dark areas separate them. Panel spacing, room height and optical distribution determine how beams overlap. Use photometric information for formal workplace projects where illumination targets and glare limits are specified. A simple visual check remains valuable, but it cannot replace a suitable calculation when contractual lighting criteria must be met.
Screen-based work requires special attention to reflected glare. A diffuse panel may appear comfortable when viewed from below yet remain visible in a glossy monitor. Test likely viewing positions, including users who tilt their screens backward. If the ceiling design must change, consider moving a panel relative to the workstation or selecting a different optical distribution. Reducing all output can leave printed documents too dark without solving the original reflection pattern.
Read More: Building for the Future: How Today’s Homes Are Made to Last
Color rendering and appearance matter when employees review documents, product samples or printed designs. Compare stated specifications rather than assuming every white panel produces identical light. Mixed color temperatures within a continuous ceiling can be conspicuous, especially after replacement of an older unit. Record the selected specification so future additions maintain a consistent appearance.
Integrate panels with ceilings and building services
A suspended grid may contain air diffusers, detectors, speakers and access hatches. Coordinate the panel positions with these services early, because moving a fixture after the ceiling has been installed can disturb the visual pattern and electrical layout. Confirm the permitted support arrangement and whether the panel requires additional restraint. Ceiling tiles should not carry loads for which the system was not designed.
Allow sufficient space for the driver and connections according to the selected product. An integrated-driver design creates a different service routine from a panel connected to an external supply. Keep junctions accessible without requiring unnecessary removal of multiple tiles. If the ceiling is fire rated or includes acoustic features, changes must respect the design requirements of the assembly as a whole.
Alignment deserves a practical check. Small differences in tile dimensions and frame finishes can become noticeable when a row of panels extends across a large room. Compare the installed product with a sample ceiling bay before ordering a complete floor. This also gives maintenance staff a chance to inspect how safely the unit can be removed for servicing.
Create lighting zones for changing occupancy
An office rarely uses every desk at full capacity throughout the day. Divide lighting into groups that match the floor plan and the likely use of meeting spaces. Occupancy sensors can reduce unnecessary operation in rooms that are used intermittently, while daylight-responsive control may be beneficial near large windows. Design the controls so that a dark corner does not remain unlit merely because movement falls outside the sensor’s field of view.
Where dimming is required, establish driver compatibility before selecting the control hardware. A panel with a standard on-off driver should not be assumed to support continuous adjustment. Consider the number of fittings on each circuit and the manufacturer’s electrical limits. Commissioning should include tests at low output, during daylight changes and when adjacent zones operate independently.
Occupants need a straightforward way to correct inappropriate settings. A meeting room used for presentations may benefit from separate control of screen-facing and table areas. In open offices, manual overrides should be clearly identified, especially during reconfiguration. Reliable controls support comfort only when people understand how to operate them without lengthy instructions.
Calculate operating and replacement costs realistically
Purchase price is only one component of a panel installation. The project also includes labor, controls, possible ceiling modifications and future access. Compare luminous output and electrical consumption, but do not calculate energy savings without knowing the existing system’s power and operating hours. An efficient panel cannot compensate for a poorly designed control schedule that leaves lights operating overnight.
Service arrangements deserve equal attention. Some products are replaced as complete units; others permit replacement of specific drivers or components. Review available documentation before deciding which strategy makes sense for a large site. Keeping spare panels with matching appearance may be practical for buildings where dozens of identical modules are installed, but storage and warranty conditions still need checking.
An inventory of model numbers, electrical ratings and installed locations simplifies future maintenance. Record which lighting zones use which driver and controller. During renovations, clearly label circuits and confirm that old fixtures have been isolated before removal. A consistent specification can reduce the visual mismatch that appears when individual panels are replaced over several years.
Commission the office under normal working conditions
Lighting should be assessed with occupied desks rather than an empty floor. Look for shadows from partitions, reflections in monitors and differences between window-side and interior work areas. Inspect the room in the morning and late afternoon, when natural light enters from different angles. An adjustment that helps one desk may affect another workstation, so evaluate each zone as a connected arrangement.
Read More: Popular Bedroom Wall Colour Combinations and Hall Paint Ideas to Try
Verify controls, emergency arrangements and access to electrical equipment as appropriate to the building. Ensure the panel surfaces are clean and correctly seated, with no exposed connections or loose frames. Document the final positions and installed product specifications. If employee feedback reveals discomfort, investigate the particular viewing position instead of increasing the output of every panel.
A well-planned 600×600 panel installation is quiet in appearance and flexible in use. It provides an orderly ceiling while allowing people to read, work on screens and meet comfortably. The success of the system is measured by consistent conditions at desks, reliable controls and a maintenance plan that remains practical long after the refurbishment is complete.